Remember, inspection is work versus risk - 1994, 2009, 2018 (#28)
(In accordance with the ASME Y14.5-2018 standard)
(In accordance with the ASME Y14.5-2009 standard)
(In accordance with Y14.5M-1994 standard)
PDF is Available with GD&T Reference Center Subscription.
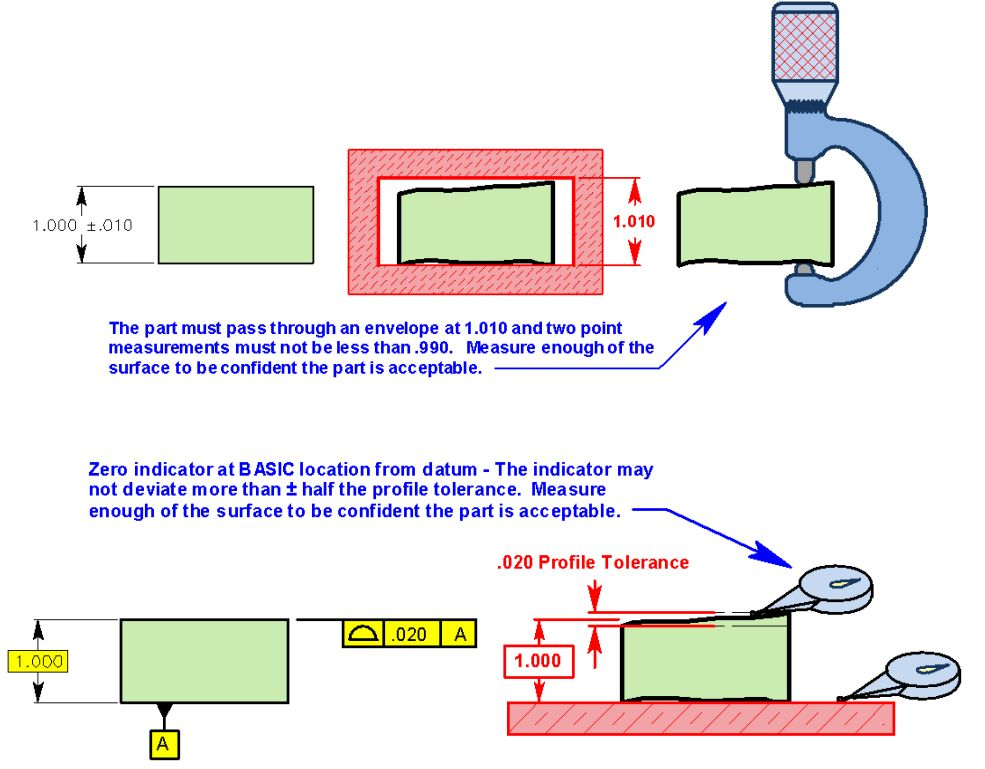
Everywhere I go, I find people who think that the part must be inspected better when GD&T is used. Although we talk about 100% inspection, it never really happens. This example shows two ways to tolerance the thickness of a block. How can anyone declare that because a profile of a surface tolerance is used, the part must be inspected more closely? The + tolerance requires making certain that no two-point measurements are less than the LMC limit of .990 AND that the entire feature does not violate the 1.010 perfect form at MMC boundary. For the profile of a surface, all points are to be within .010 of the BASIC goal of 1.000. In both cases it would not be practical to contact all points on the surface. Therefore, enough points are checked to be confident the parts are good. The more points checked, the greater the confidence. In other words, it’s work versus risk, regardless of how the requirement is specified.
This tip is in accordance with ASME Y14.5M-1994, Y14.5-2009 and Y14.5-2018.
This tip was originally released in October 1999.
